CHAIN FREE
LONG 986 YEAR LEASE
SPECTACULAR PANORAMIC VIEWS
LUXURY SPECIFICATION APARTMENT
LIFT ACCESS
BIKE STORAGE
CONCIERGE
LUXURY HYDROTHERAPY SPA WITH SAUNA & STEAM
EXTENSIVE GYM FACILITIES
CINEMA
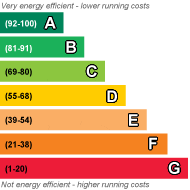
EPC Rating C
Council Tax Band E, Tower Hamlets
Leasehold
986 Lease Years Remaining
Ground Rent £500 per annum
Service Charge £5,818 per annum
An Exceptional High-Floor Haven with Iconic City Skyline & Waterway Views.
Set high above historic Wapping in the prestigious Park Vista development, this turnkey one-bedroom residence offers refined, contemporary city living. Finished with underfloor heating throughout, warm engineered wood flooring in the living spaces, and plush carpeting in the bedroom, the apartment comes fully furnished and ready for immediate occupation.
The Living Space & Balcony
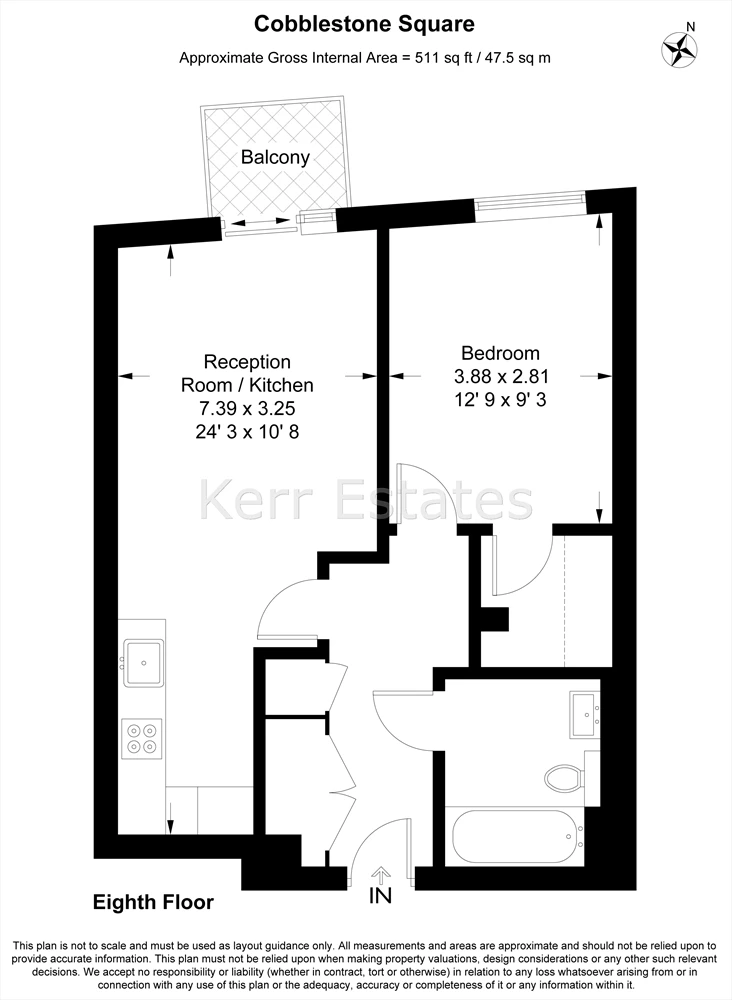
The heart of the home is a sophisticated open-plan lounge, kitchen, and dining area framed by floor-to-ceiling sliding glass doors. Step outside onto the private balcony to take in an extraordinary panoramic vista that seamlessly blends historic London with the modern skyline:
• Iconic Landmarks: Direct sightlines to Tower Bridge, The Shard, The Gherkin, and The Cheesegrater.
• Historic Water & Greenery: Overlooking the tranquil Wapping Ornamental Canal, Shadwell Basin, and the tree canopy of Wapping Woods.
• Historic Character: Prime views across Grade I listed Tobacco Dock and its adjacent open ground—frequently featured as a backdrop for high-profile film shoots.
The bespoke kitchen is equipped with top-tier integrated appliances, including a Siemens induction hob, oven, extractor fan, fridge-freezer, and dishwasher, alongside a built-in Caple wine cooler. The living and dining zones are tastefully appointed with fitted blinds, a dining table with four chairs, a sofa, and integrated bookcases.
The Bedroom Suite & Bathroom
• Bedroom: Designed as a quiet sanctuary, the bedroom features specialist City Sound secondary glazing and bespoke blackout curtains for exceptional acoustic and light control. It includes a dedicated walk-in wardrobe complete with built-in storage units, as well as a king-size bed, bedside cabinets, a chest of drawers, and a dressing table with chair.
• Bathroom: A sleek, spa-inspired bathroom fitted with a contemporary rimless WC, basin with mixer tap, a full-sized bath with an overhead rainfall shower, a heated towel wall, and freestanding storage.
Entrance & Utility
A wide entrance hall provides ample practical storage, featuring:
• Dedicated coat storage cupboard with an integrated hanging rail.
• Separate utility cupboard housing the Bosch washer-dryer, Heat
Interface Unit (HIU), and electrical consumer board. Broadband speeds of up to 1.8Gb are available at this location (source: Ofcom)
• Entrance furnishings including a wall mirror and shoe rack.
Residents’ Amenities & Building Services
Park Vista provides luxury hotel-standard facilities designed for wellness, leisure, and convenience:
• 24-Hour Concierge & Security: Dedicated front desk team managing deliveries, key handling, and visitor reception.
• Health Club & Spa: Fully equipped gym, dedicated fitness studio featuring a reformer Pilates machine, hydrotherapy pool, sauna, and steam room.
• Entertainment & Work: Private residents' screening cinema, along with an elegant lobby lounge and quiet library area.
• Grounds & Development: Landscaped communal gardens, secure underground bicycle storage, three passenger lifts.
 |
||
 |
 |
 |
 |

|
|
 |
||
IMPORTANT NOTICE
Descriptions of the property are subjective and are used in good faith as an opinion and NOT as a statement of fact. Please make further specific enquires to ensure that our descriptions are likely to match any expectations you may have of the property. We have not tested any services, systems or appliances at this property. We strongly recommend that all the information we provide be verified by you on inspection, and by your Surveyor and Conveyancer.